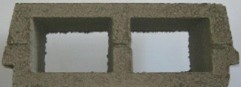
38kg
500 x 220 x 230
300
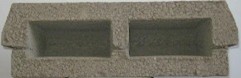
19kg
500 x 220 x 150
200
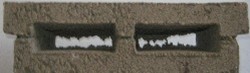
19kg
500 x 220 x 110
170
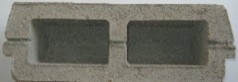
21kg
500 x 220 x 190
255
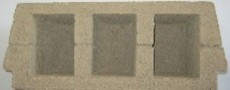
38kg
500 x 220 x 285
340
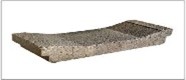
15kg
500 x 220 x 55
Filler Block
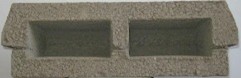
19kg
450 x 220 x 120
170
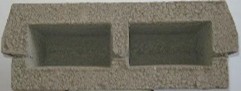
19kg
450 x 220 x 150
200
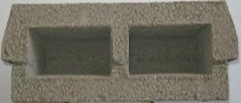
21kg
450 x 220 x 205
255
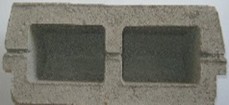
38kg
450 x 220 x 290
340
15kg
450 x 220 x 55
Filler Block
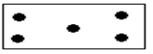
5 W
> 4.4
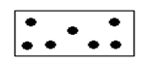
7 W
4.5 > 5.9
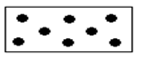
8 W
6.0 > 8.5
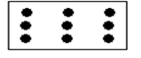
9 W
8.6 > 10
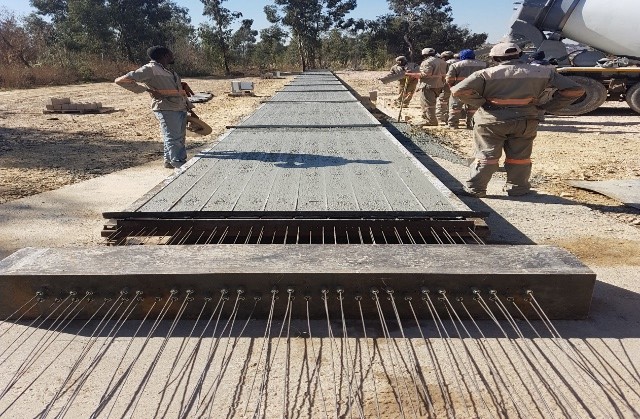
60mm x 150mm
21.0kg per linear metre
4.0mm Moos wire @ 1700 Mpa
1670 N/mm
21K/N
69MPa @ 14days (as per cube test from Geopractica Soils & Materials Testing)
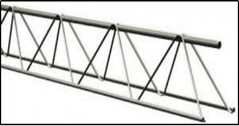
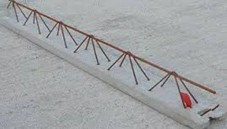
Manufactured to withstand high loads, ensuring durability and stability.
Helps minimize material costs while maintaining structural integrity.
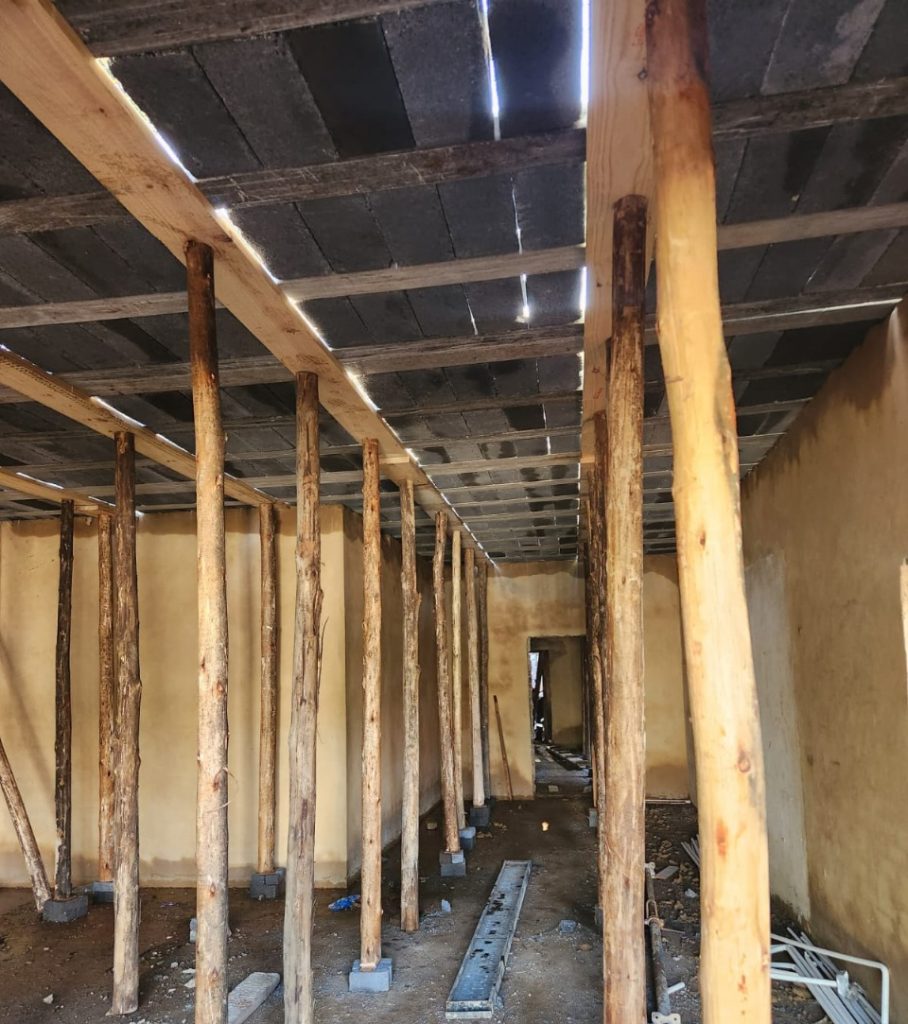
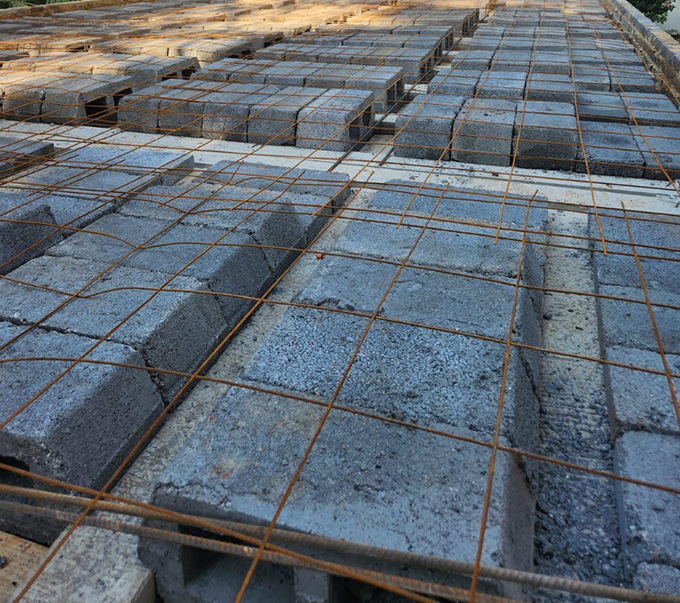
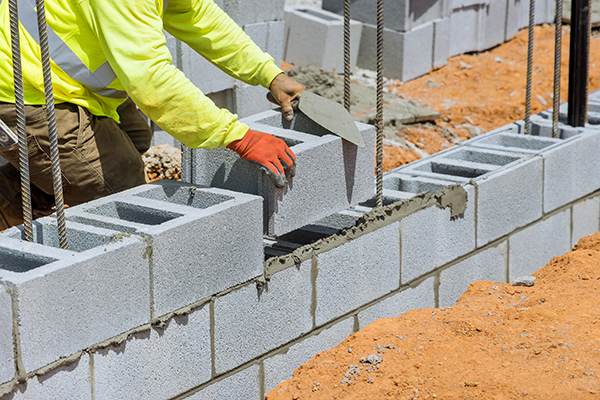
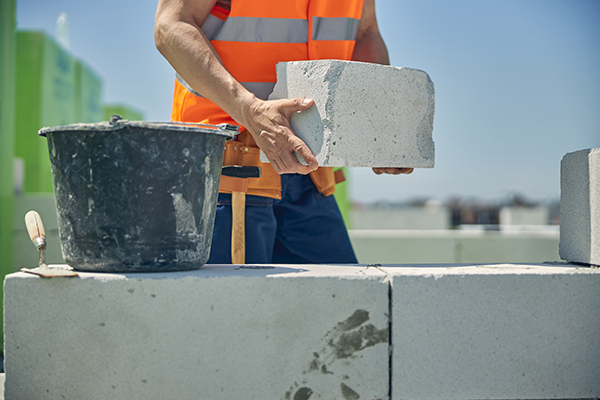
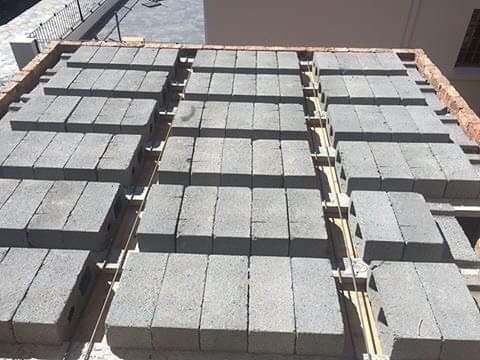
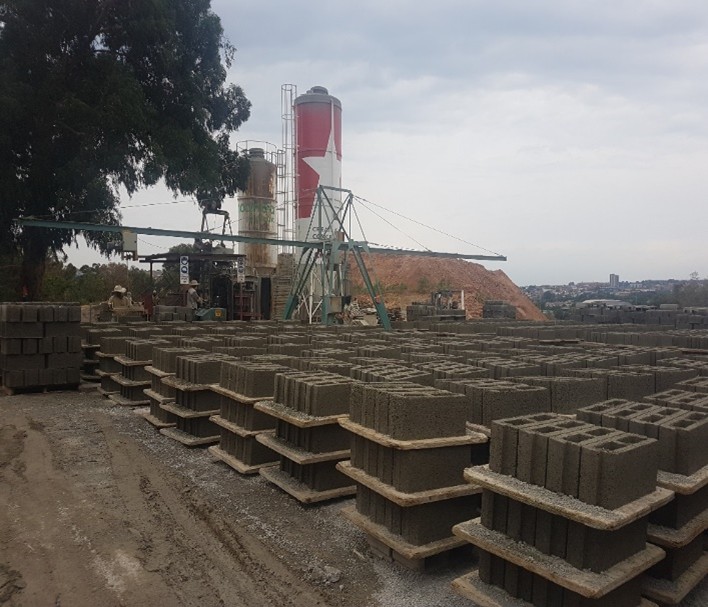
Blocks are made up of sand, cement, and aggregates. In a rather dry mix, they are moulded to the various shapes and dimensions.
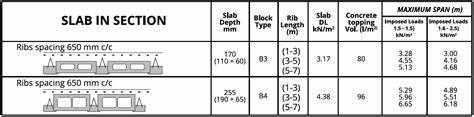
The size of blocks to be used in each slab is generally defined by the distance between load bearing support of the structure and maximum allowable deflections. This in turn determines the thickness of the slab.
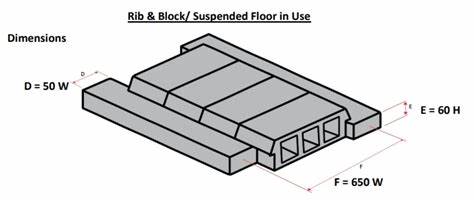
B and V slab supplies what is known as the “B” series of blocks as well as the “S” series. The main difference between them is the width of the block. The B series has a 500 mm width whereas the S series is only 450 mm. In a single lintel layout, this translates into a constant pattern made of lintel+ block+ lintel which is 650 mm centre lines for the B series and 600 mm for the S Series.
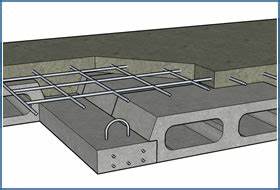
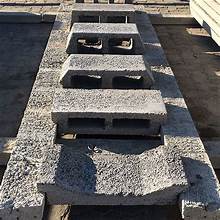
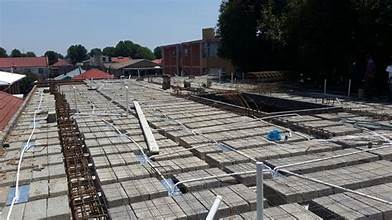
The blocks are not structural components of the slab. They are used to create a shutter to allow high strength concrete to be poured and casted over them. They are made hollowed to avoid excessive weight as well as to permit better heat and acoustic insulation characteristics.
38kg
500 x 220 x 230
300
19kg
500 x 220 x 150
200
19kg
500 x 220 x 110
170
21kg
500 x 220 x 190
255
38kg
500 x 220 x 285
340
15kg
500 x 220 x 55
Filler Block
19kg
450 x 220 x 120
170
19kg
450 x 220 x 150
200
21kg
450 x 220 x 205
255
38kg
450 x 220 x 290
340
15kg
450 x 220 x 55
Filler Block
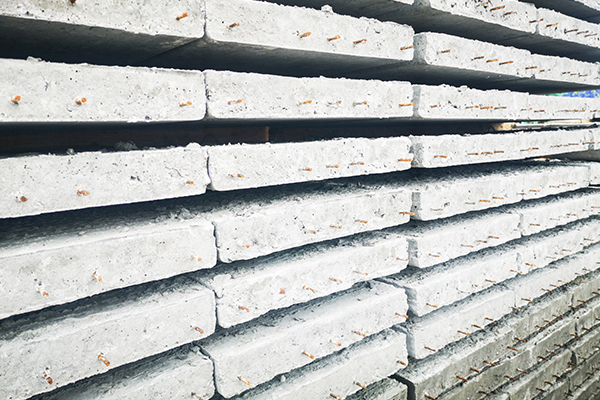
Prestressed lintels are an essential structural component in modern construction, offering exceptional strength and durability. Manufactured using high-quality 50MPa Readymix concrete, our lintels provide superior load-bearing capacity, ensuring long-lasting performance for a variety of building applications.
As per cube test from “Geopractica Soils & Material Testing”, we are proud to say that we have an extremely strong lintel with an average compressive strength of 69 mpa @ 14 days.
5 W
60mm x 150mm
> 4.4
7 W
60mm x 150mm
4.5 > 5.9
8 W
60mm x 150mm
6.0 > 8.5
8 W
60mm x 150mm
8.6 > 10
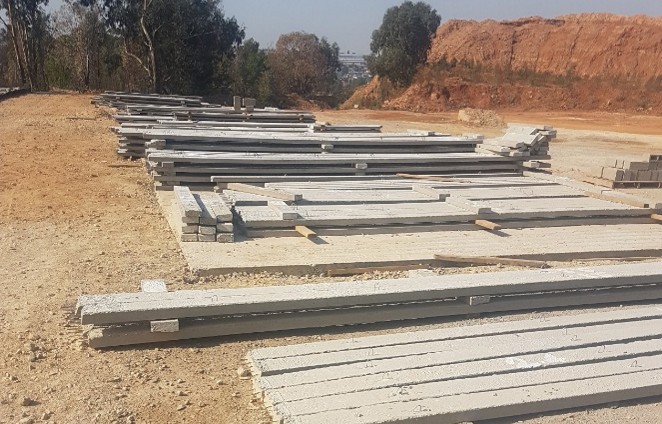
These lintels are made to order and can be used in long spans of over 8 metres, specifically where there are no walls to support the slab, but where the structure is placed on columns joined by reinforced concrete beams.
Thus, the connection between lintels and reinforced concrete beams is essential. At times also, these lintels can contain a varying number of steel sections such as Y12 or Y16 to further increase their strength.
We do not hold stock of these lintels, but they are manufactured when needed as per the specification given by the client and engineer.
In general, the price of these lintels per lineal meter is substantially higher (1.5 to 3 times) than normal lintels. This is not only due to the cost of the lattice itself, but also increased handling and labour costs associated with their production.
60mm x 150mm
21.0kg per linear metre
4.0mm Moos wire @ 1700 Mpa
1670 N/mm
21K/N
69MPa @ 14days (as per cube test from Geopractica Soils & Materials Testing)
Manufactured to withstand high loads, ensuring durability and stability.
Helps minimize material costs while maintaining structural integrity.

We manufacture and supply pre-cast concrete rib and block for floor slabs to building contractors, developers and individual builders throughout Gauteng.
Corner Spencer & Anvil Rd, Robertville
Copyright © 2026 Forever Web